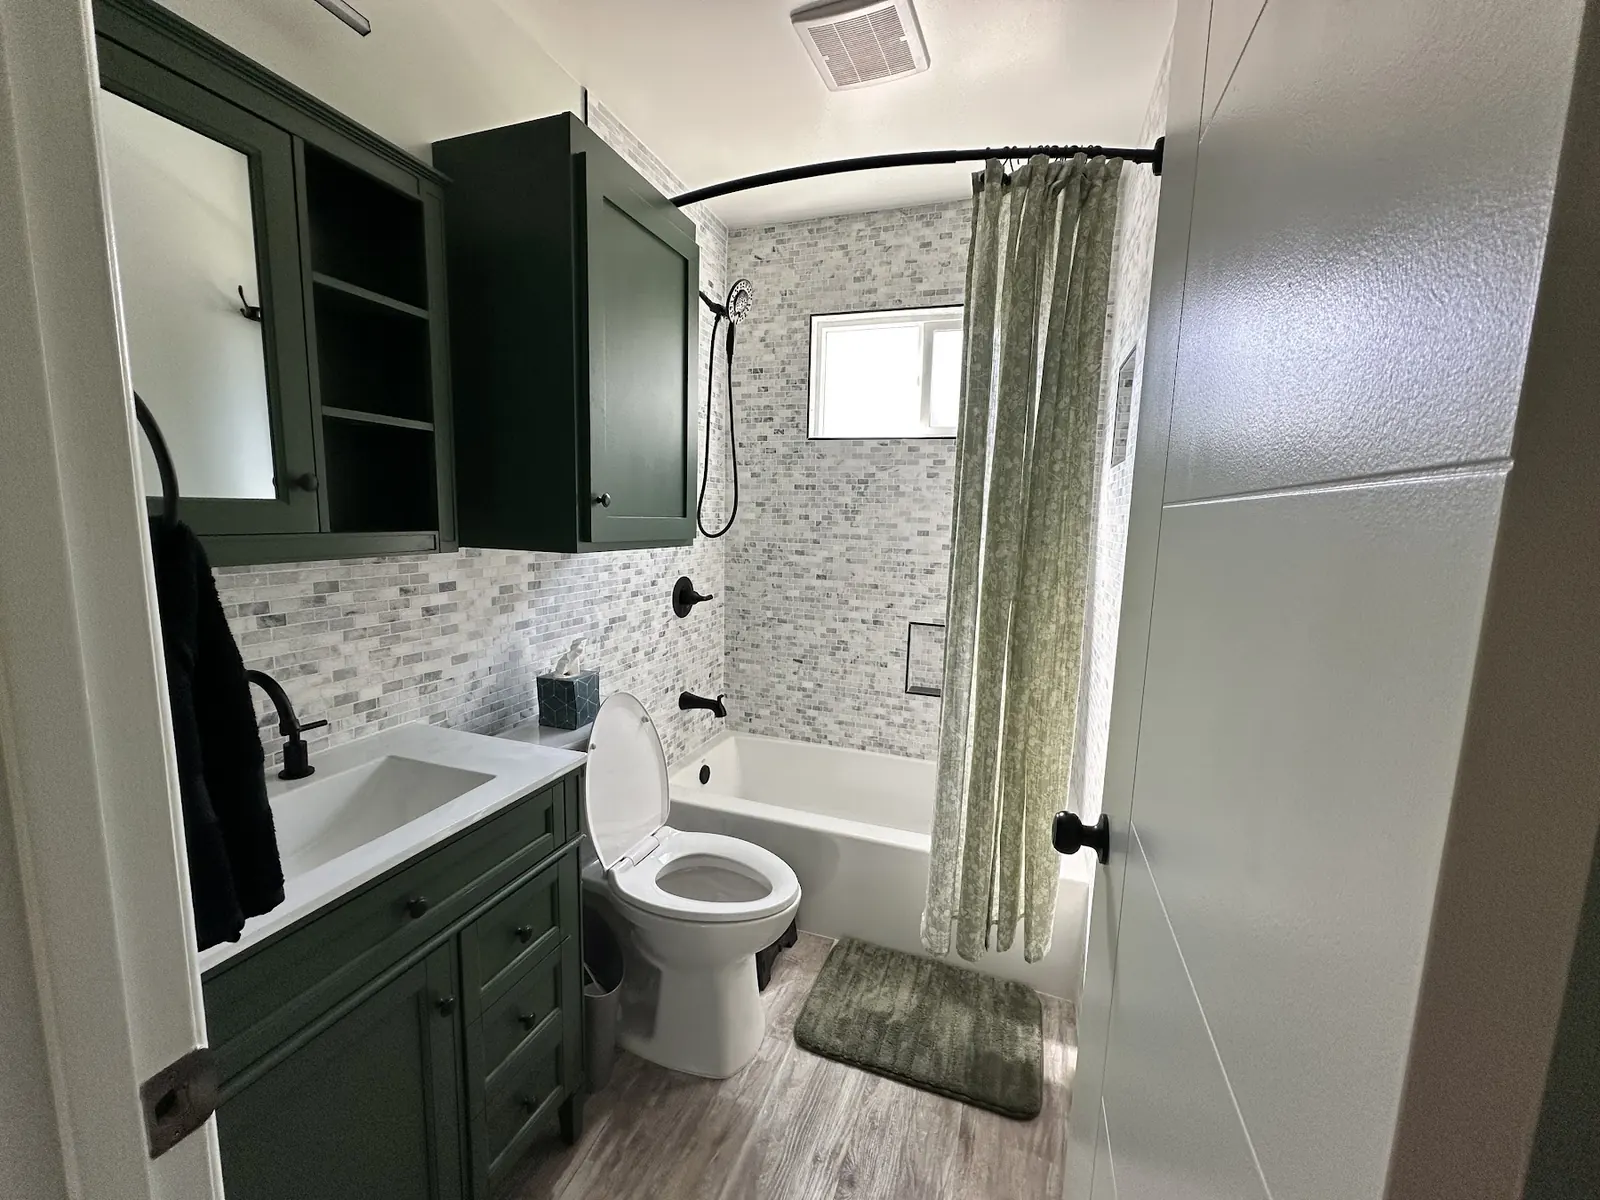
Palisades ADU plans
Designing an ADU for a Pacific Palisades Lot
Good ADU design in the Palisades starts with the lot's limits, not the floor plan. Slope, bluff distance, hillside zoning, coastal status and HOA rules all set the frame before the first room is drawn.
Starting an ADU Design With the Lot
Before sketching, we gather what the City already knows about the parcel. LA's zoning map system shows the zone, any hillside designation, the fire hazard zone, coastal zone status and other overlays. A survey tells us property lines, easements, existing structures, trees and grades. On a sloped parcel we usually need a topographic survey so the design can follow the real ground rather than an assumed one.
From there we look for the buildable envelope: setbacks, bluff buffers where they apply, height limits and any area that the soils engineer flags as unsuitable. That envelope often differs sharply from what an owner expects. A Huntington Palisades lot might lose a large slice of its rear yard to a bluff buffer, while a Riviera lot with a gentle grade may have room for more than one unit.
- Zoning, hillside, fire and coastal overlays
- Boundary and topographic survey
- Bluff edge and setback mapping
- Utility locations and access from the street
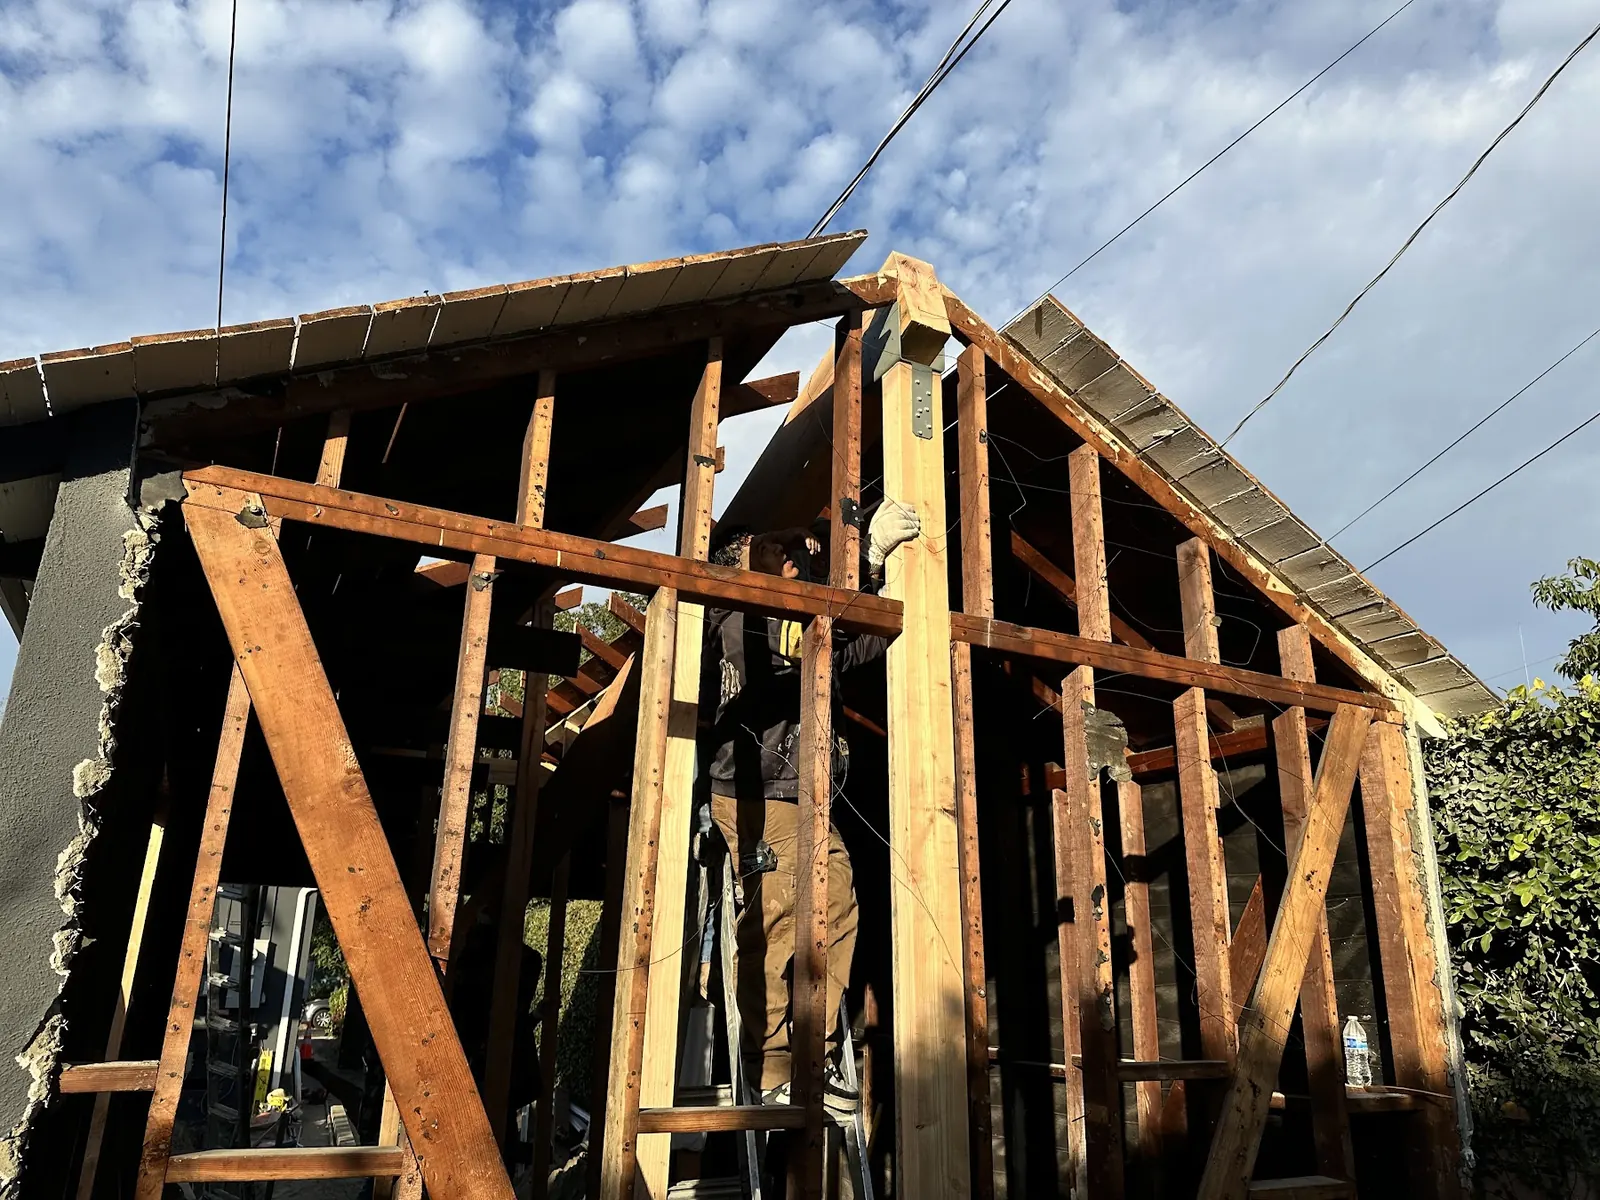
Designing ADU Floor Plans for Palisades Living
Small units succeed or fail on a few decisions. Where the entry lands, how the kitchen relates to the living space, whether the bedroom can close off from the rest, and where storage goes. We draw several options early, usually a studio, a one-bedroom and, where the lot allows, a two-bedroom, and compare them on cost and livability.
Light and outlook matter here more than in most places. A canyon view from a living room, an ocean glimpse from an upstairs window or a private garden off the bedroom can make a modest unit feel generous. At the same time, we keep glass from lining up with a neighbor's patio or bedroom. For owners planning for an aging parent, we design step-free entries, wider doors and a curbless shower from the start.
Fire-Zone and Coastal Design Details for Palisades ADUs
Because the whole Palisades sits in a Very High Fire Hazard Severity Zone, wildfire construction standards apply to every ADU we design here. Roofing, vents, eaves, siding, windows, decks and the first five feet of ground around the building are specified with embers and radiant heat in mind. These choices also shape the look of the unit, so we treat them as design decisions rather than code afterthoughts.
Closer to the ocean, salt air and the marine layer are hard on metal and finishes. On lots near the coast in Castellammare or the lower Palisades we specify corrosion-resistant fasteners and flashing, durable exterior coatings and good ventilation in wet rooms. The energy code may also call for solar on a new detached unit, which affects roof shape and orientation.
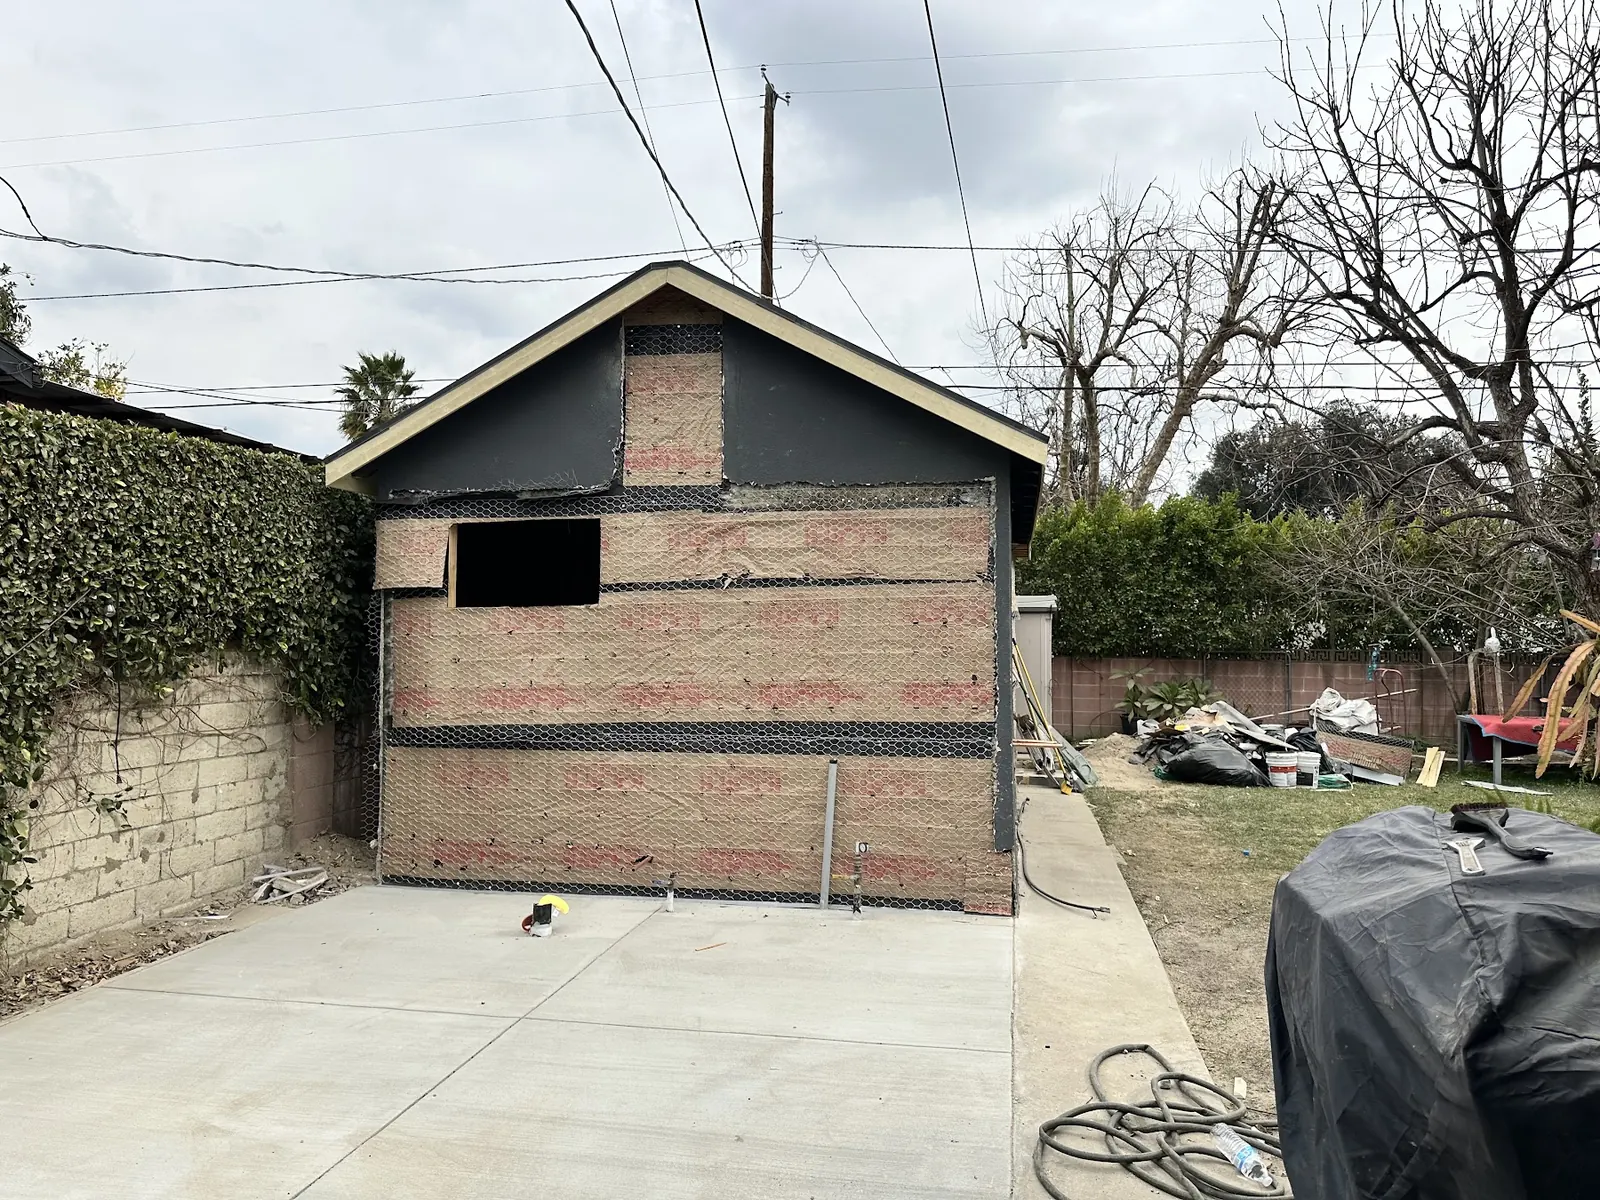
HOA Review and Pre-Reviewed ADU Plans in Los Angeles
City Planning has noted that the City has not adopted design standards for single-family rebuilds, but many Palisades homeowners associations regulate parts of design. In gated Highlands communities or older associations elsewhere, rules on materials, colors, roof forms or heights can apply to an ADU. We read the guidelines before schematic design so the HOA submittal and the City submittal tell the same story.
LADBS also runs a Standard Plan Program of pre-reviewed ADU designs. For some flat, uncomplicated lots, adapting one of those plans can save design time. On most hillside, bluff or HOA-governed lots in the Palisades, a custom design fits better, and we can tell you which path suits your property during feasibility.
From ADU Schematic Design to Construction Drawings
Once a layout is chosen, the design moves into engineering. Structural calculations, energy compliance, soils and geology recommendations on hillside lots, and fire-zone details are folded into a complete construction set. That set is what LADBS reviews and what the crew builds from, so its accuracy saves time and money later.
We keep the cost picture current as the drawings develop. Each major decision, from foundation type to window sizes to kitchen layout, is weighed against budget before it is locked in.
Where Careful ADU Design Pays Off in the Palisades
ADU Plans That Pass Plan Check
Drawings built around the lot's actual overlays and constraints draw fewer correction comments. That shortens the back-and-forth with LADBS and keeps the project moving toward construction.
Budget Control Through Design
Most cost is decided on paper. Choosing foundation systems, roof forms and layouts with cost in view keeps the budget realistic instead of discovering overruns once construction has started.
Livable Small-Space ADU Layouts
Careful planning of storage, light, circulation and privacy makes a compact unit comfortable for daily life, whether the occupant is a tenant, a parent or a family member returning after the fire.
ADU Design Coordinated With a Rebuild
On fire-damaged lots, designing the ADU alongside the replacement home aligns utilities, access and appearance, avoiding conflicts between two separate sets of drawings later.
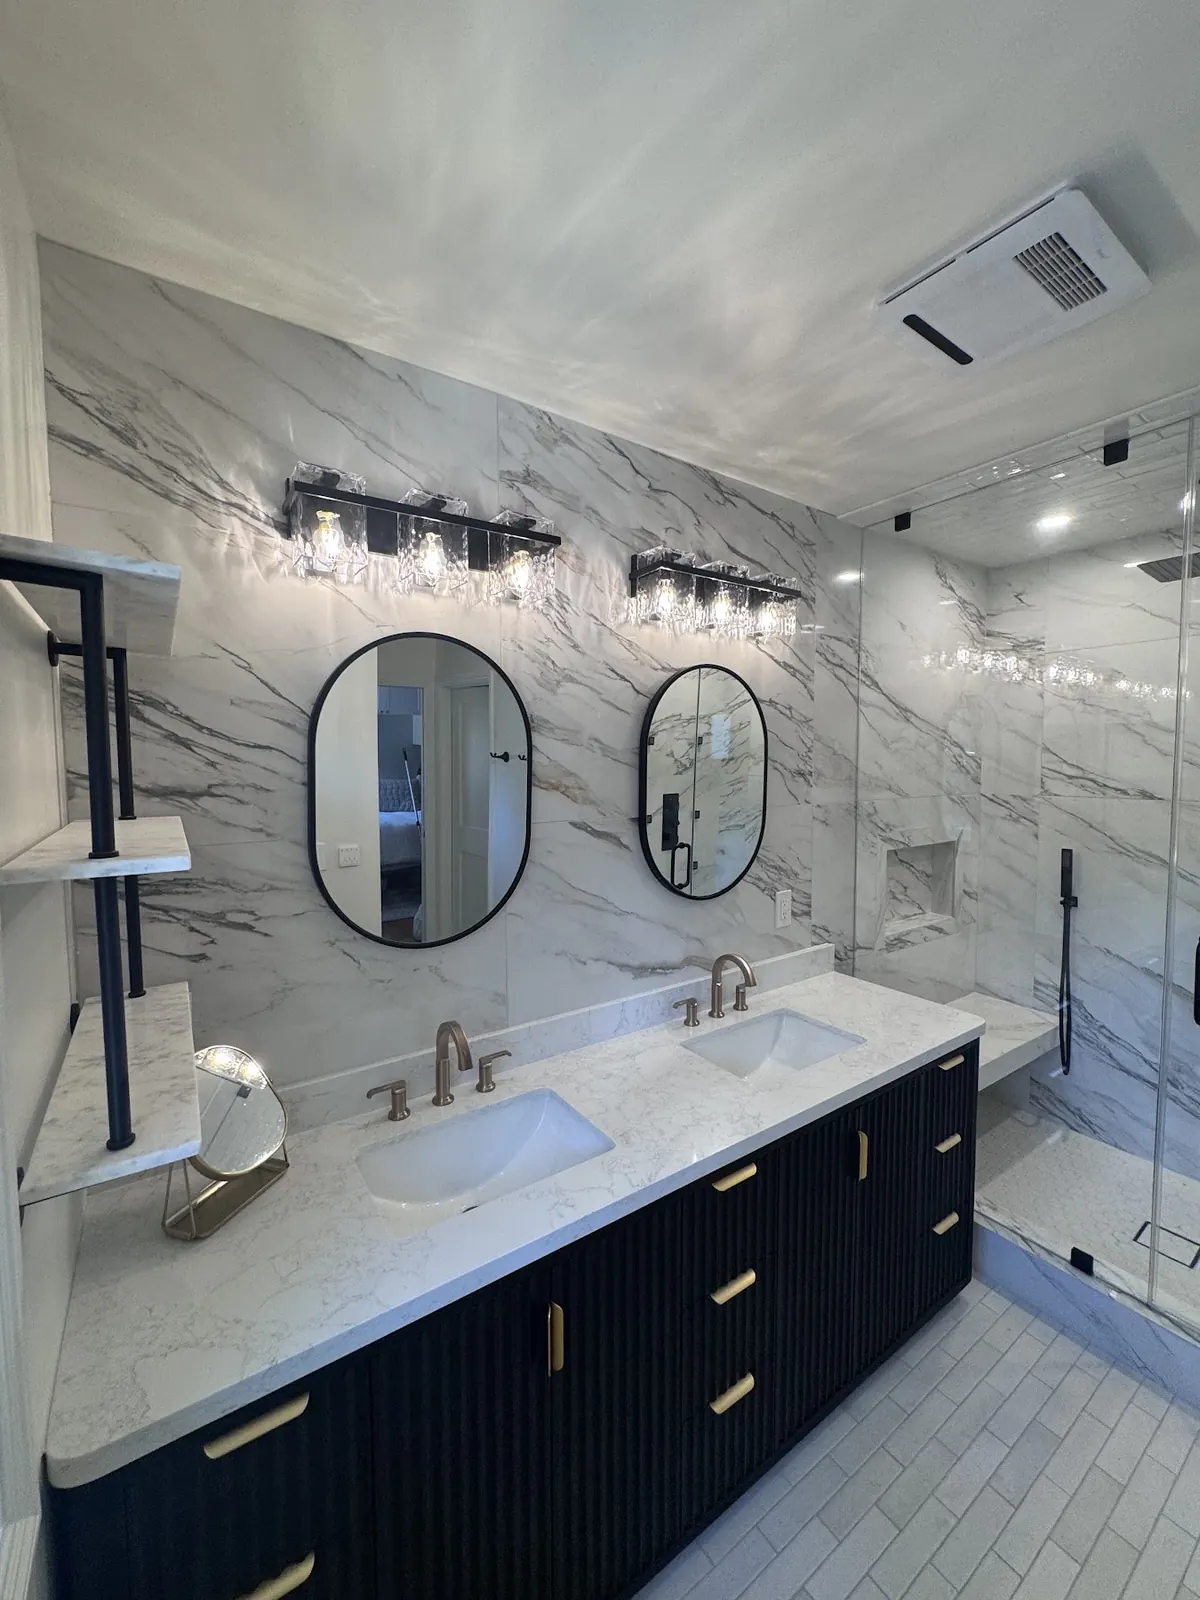
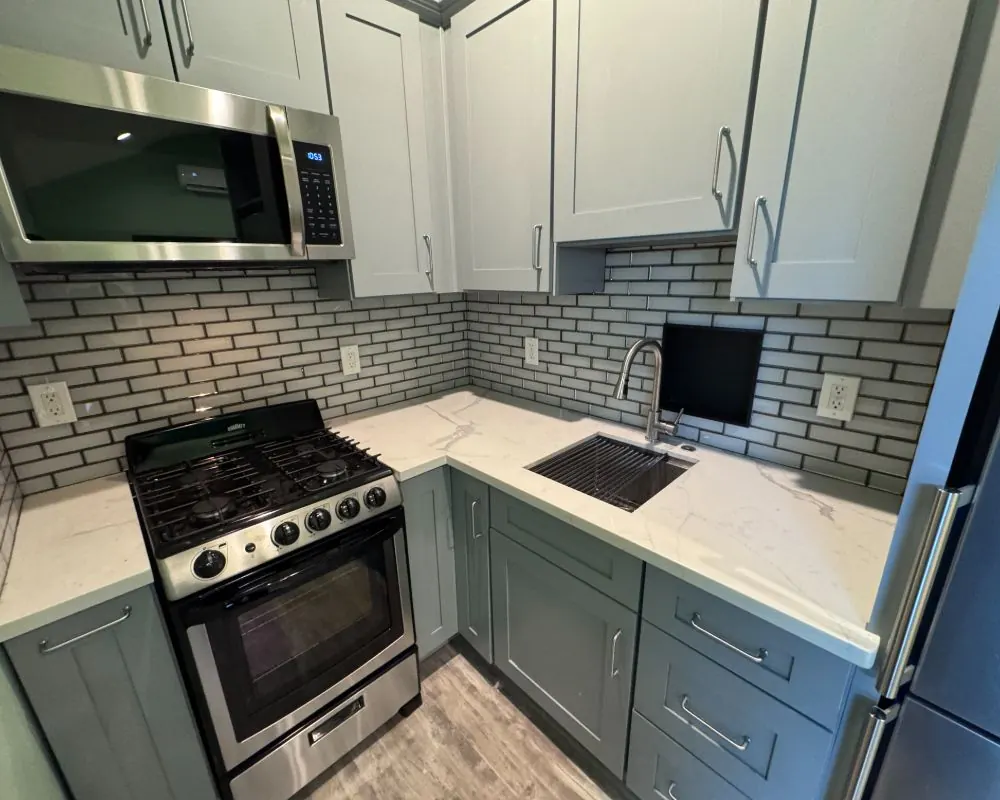
ADU Design: Build and Finish Photos
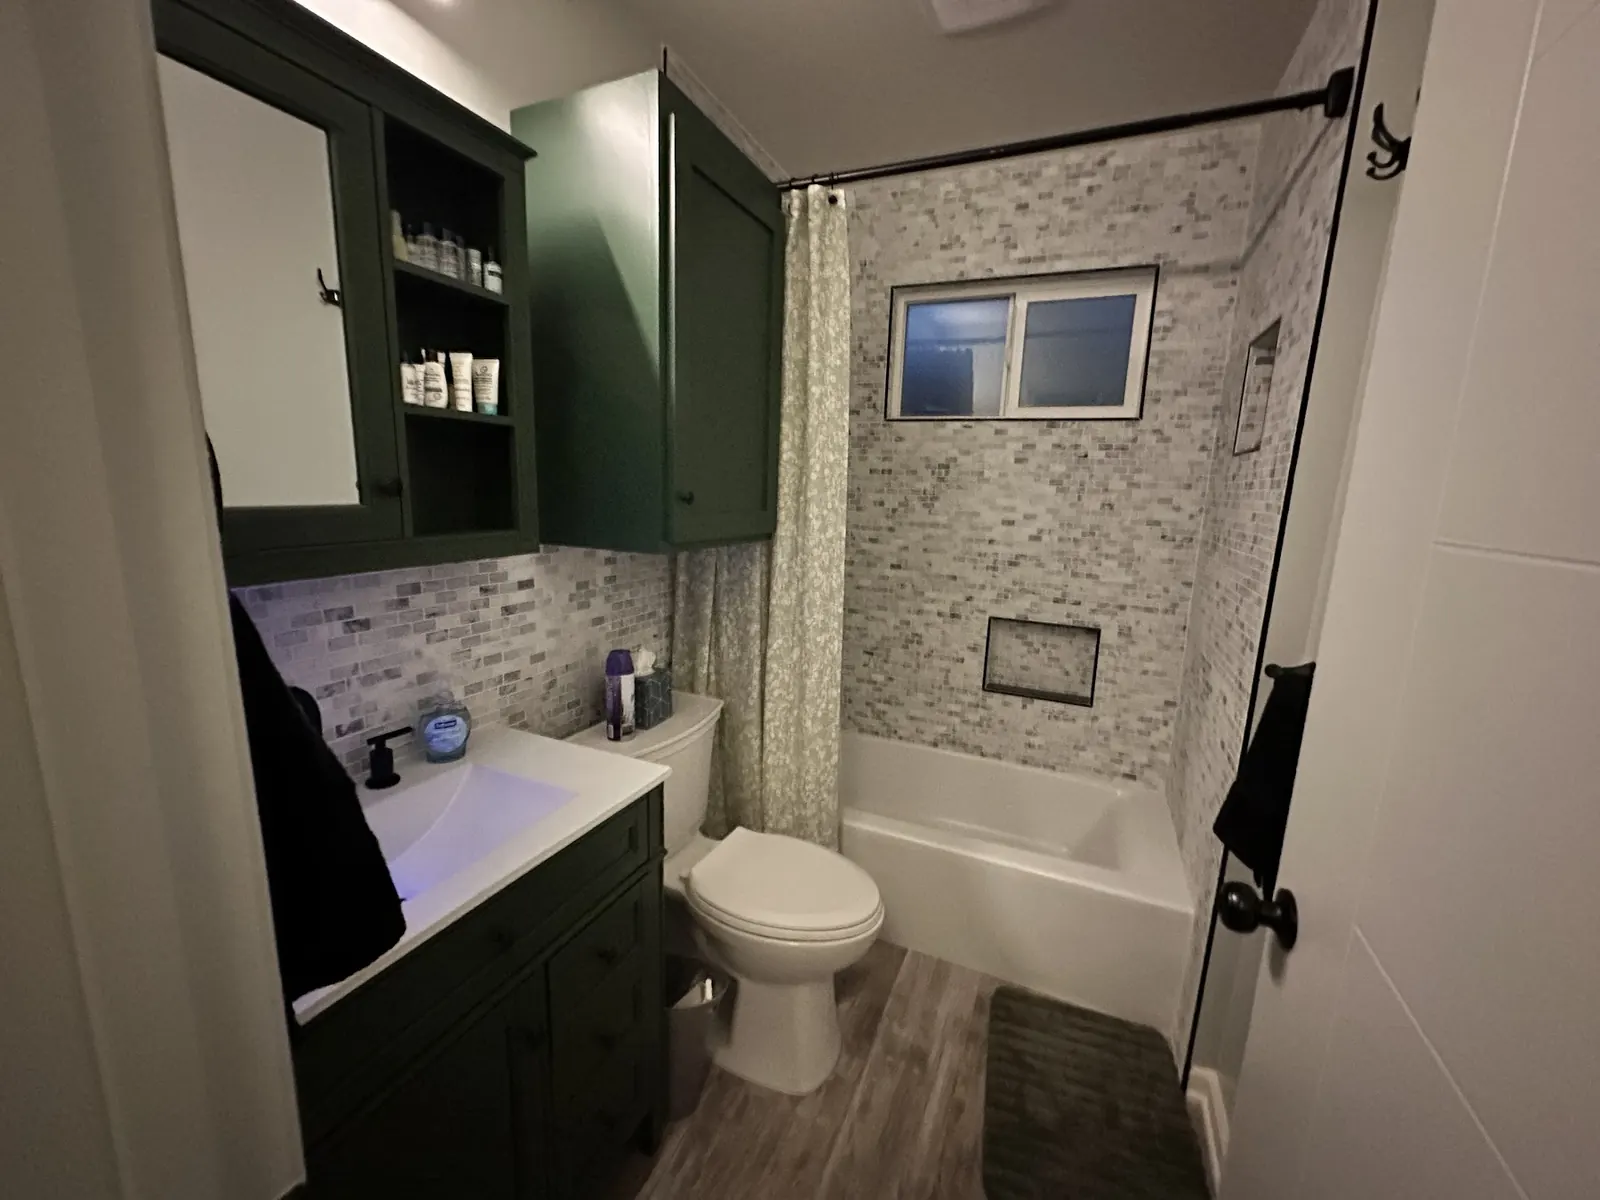
ADU Design and Plans Across Pacific Palisades
FAQs
Palisades ADU Design FAQ
Is a survey required before ADU design starts?
Usually yes. A boundary survey confirms property lines and setbacks, and on sloped or bluff-top lots a topographic survey is needed so the design matches the ground. We tell you which type you need.
Can I use a pre-approved ADU plan in Los Angeles?
LADBS runs a Standard Plan Program of pre-reviewed ADU designs. They can work on flat, simple lots. Hillside, bluff and HOA-governed lots in the Palisades often need a custom design.
What sets the length of the ADU design phase?
Lot complexity and how quickly decisions get made. A flat lot can move through layout and drawings fairly fast, while a hillside project waits on soils and geology reports. We agree on a design schedule with you at the outset.
Will my HOA need to approve my ADU design?
If your association regulates design, likely yes. Many Palisades HOAs have rules on exterior materials, colors and massing. We shape one drawing set that answers to the association and to LADBS at once.
ADU consultation
Start Your Pacific Palisades ADU Design
Share a few details about your lot, your household and what you want the unit to do. Use the consultation form, and we will reach out within 24 hours to talk through the first steps.
- Design
- Permits
- Construction