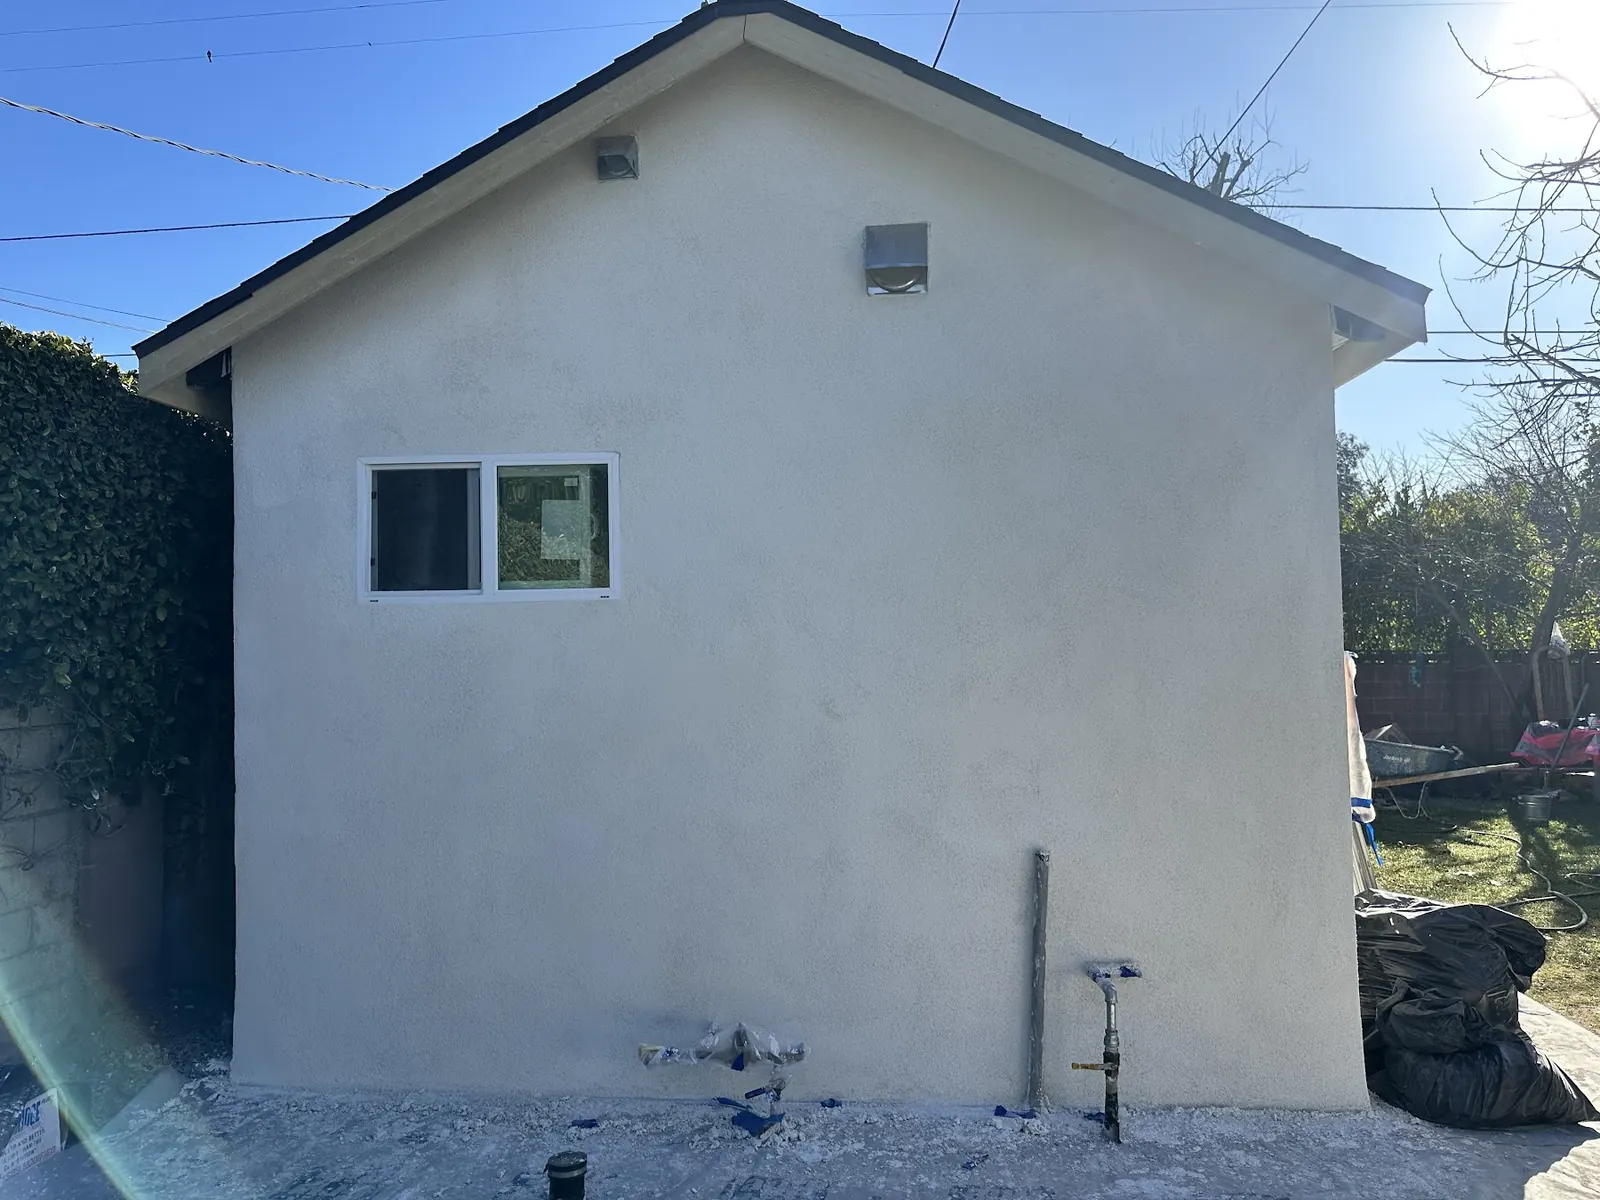
Freestanding Palisades ADUs
Detached Backyard ADUs in Pacific Palisades
Picture a cottage behind the main house, with a separate front door and its own kitchen and bath. On Palisades parcels, where that cottage goes is decided as much by slope, bluff distance and fire rules as by yard size.
Where a Detached ADU Fits on a Pacific Palisades Lot
Backyards here come in very different shapes. On an Alphabet Streets parcel the rear yard is usually flat and shallow, so the cottage goes near the rear line with a small patio between it and the main house. In the Riviera the lots tend to run larger, which opens up a one- or two-bedroom unit with its own garden. On the hillside streets of Marquez Knolls, the flat pad may be small and the rest of the lot falls away toward the view.
Our first visit is about finding the buildable footprint. We mark the setbacks, existing trees, sewer and water lines, the path from the street for fire access and, on sloped parcels, where the grade breaks. Only then do we sketch a unit, because a plan that ignores where the ground drops will be redrawn later at your expense.
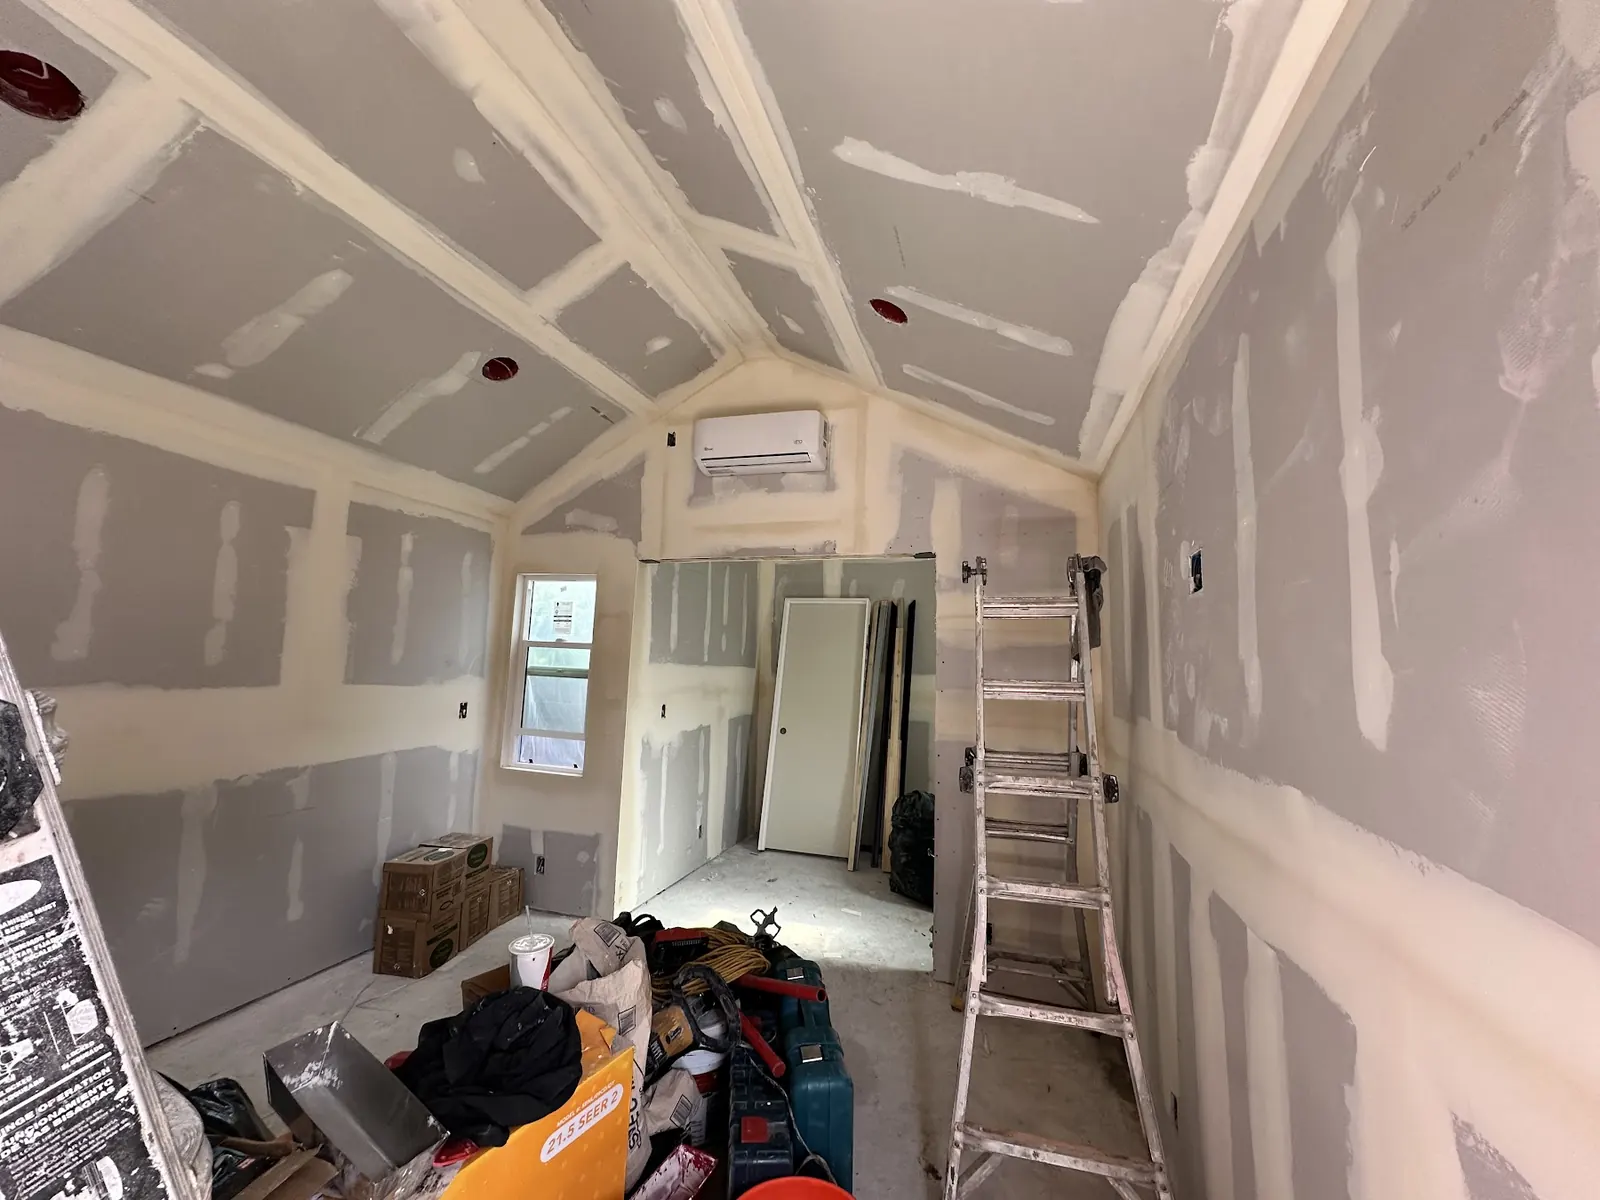
Detached ADU Size, Height and Setbacks in the Palisades
State law puts a floor under LA's rules. No combination of lot coverage, floor area ratio, open space or front setback limits may shrink a new unit below 800 square feet of living space, with a 4-foot gap to the side and rear property lines. And when the City writes a maximum, it has to leave room for at least 850 square feet, rising to 1,000 for plans with two or more bedrooms.
Height starts at a 16-foot minimum for a detached unit. That can rise to 18 feet near a major transit stop or high-quality transit corridor, with two more feet allowed to match the main house's roof pitch. LA's own ADU ordinance layers its specific limits on top of these state minimums, and hillside zoning can change how height is measured. We confirm the current figures for your parcel during design rather than relying on a general rule.
One by-right lane deserves a mention. Government Code 66323 shields a backyard unit of 800 square feet or less, held 4 feet off the side and rear lines, from local lot coverage, front setback and design standards.
- 800 sq ft floor regardless of coverage or FAR
- City maximum no lower than 850 or 1,000 sq ft
- 16-ft height minimum, higher near qualifying transit
- LA ordinance and hillside overlays confirmed per parcel
Fire-Zone Construction for Detached ADUs in Pacific Palisades
A freestanding unit in the Palisades is a second building that has to survive ember showers on its own. We specify a Class A roof, ember-resistant vents with fine mesh, enclosed eaves, noncombustible or ignition-resistant siding, and tempered glazing. Decks and stairs get rated materials, and the first five feet around the walls stay clear of anything that burns.
Placement affects fire performance too. Keeping enough distance between the cottage and the main house reduces the chance that one structure ignites the other, and a clear path from the street lets firefighters reach the back of the lot. Whether the unit needs sprinklers depends on the main house and on what the Fire Department asks for during review, so we settle that question early.
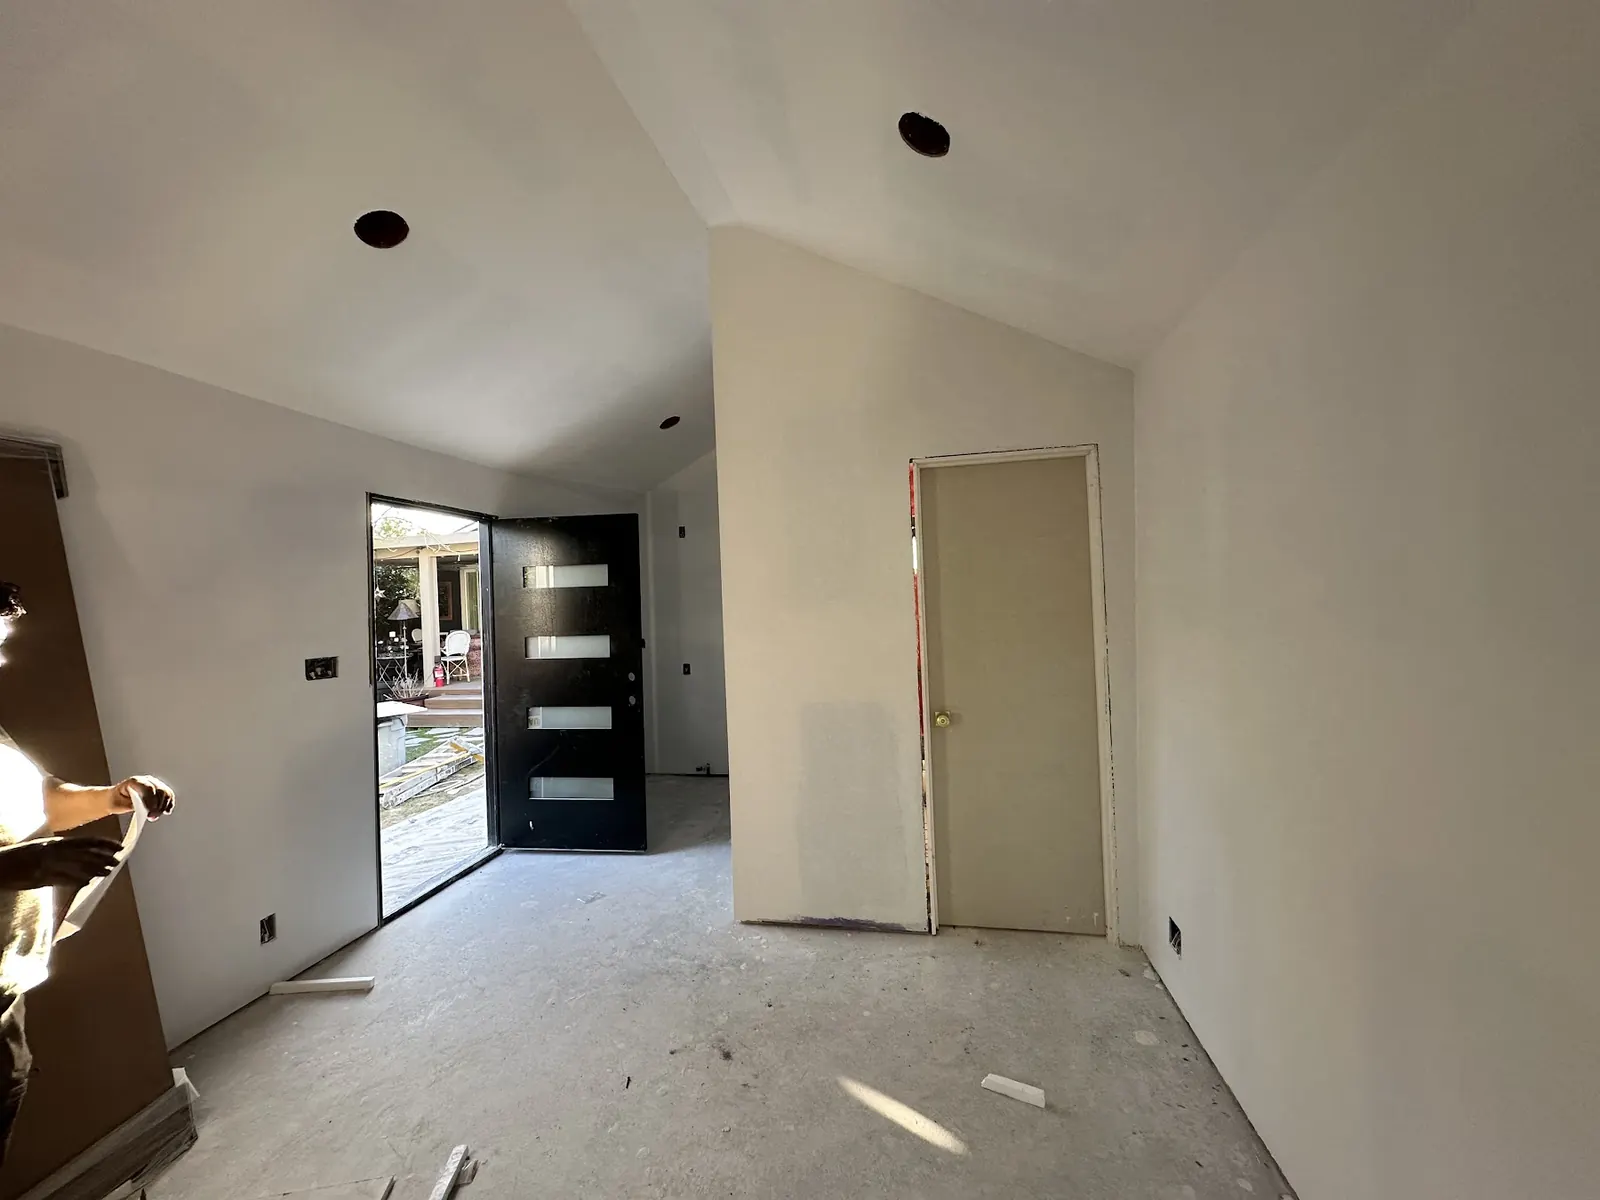
Detached ADUs on Fire-Rebuild Lots North of Sunset
For owners whose homes burned in January 2025, a backyard unit can be the first building finished on the property. City Planning allows the ADU to go up before or alongside the replacement house, and its square footage sits outside the floor-area budget for the new home. That lets a family move back onto the lot while the larger rebuild continues.
On a cleared lot we can also choose the ADU's location freely instead of working around an existing house. The tradeoff is coordination. Utility trenches, the foundation layout and construction access for both buildings should be planned together, and on a canyon or coastal edge the rebuild order's bluff distances (10 feet from a canyon bluff, 25 from a coastal one) shape where the cottage can stand without added review.
Foundations for Detached ADUs on Hillside Palisades Lots
On level ground a slab-on-grade or a shallow perimeter footing usually works. On a slope, the soils engineer may call for drilled piers, a grade beam and retaining walls to create a level floor. Those elements can account for a large share of a hillside budget, which is why we get a soils report early on any parcel with real grade change.
Drainage gets equal attention. Water from the new roof and hardscape has to be carried to an approved outlet rather than dumped onto the slope below, and grading permits come into play once cut and fill pass the City's thresholds.
What a Detached ADU Gives a Pacific Palisades Lot
Full Privacy for ADU Occupants
No shared walls means no shared noise. A tenant, an adult child or a parent gets a front door, a yard view and a daily routine that does not run through the main house, which matters for long-term rental and family living alike.
Room for a Two-Bedroom ADU
On larger Riviera or Huntington Palisades lots, a detached unit can reach a size that comfortably holds two bedrooms. State law requires the City's size cap to allow at least 1,000 square feet once a unit has more than one bedroom.
Housing on the Lot During a Rebuild
On a burned parcel, a detached unit can be permitted and completed ahead of the main house. The household can return to the property months before the larger home is done, and the cottage stays useful after the rebuild ends.
Independent Detached ADU Layout
Because it stands apart, a detached unit can be oriented toward its own light and views. On a sloped lot that might mean a deck facing the canyon, while on a flat street lot it usually means windows looking onto a private garden.
Detached ADUs: Build and Finish Photos
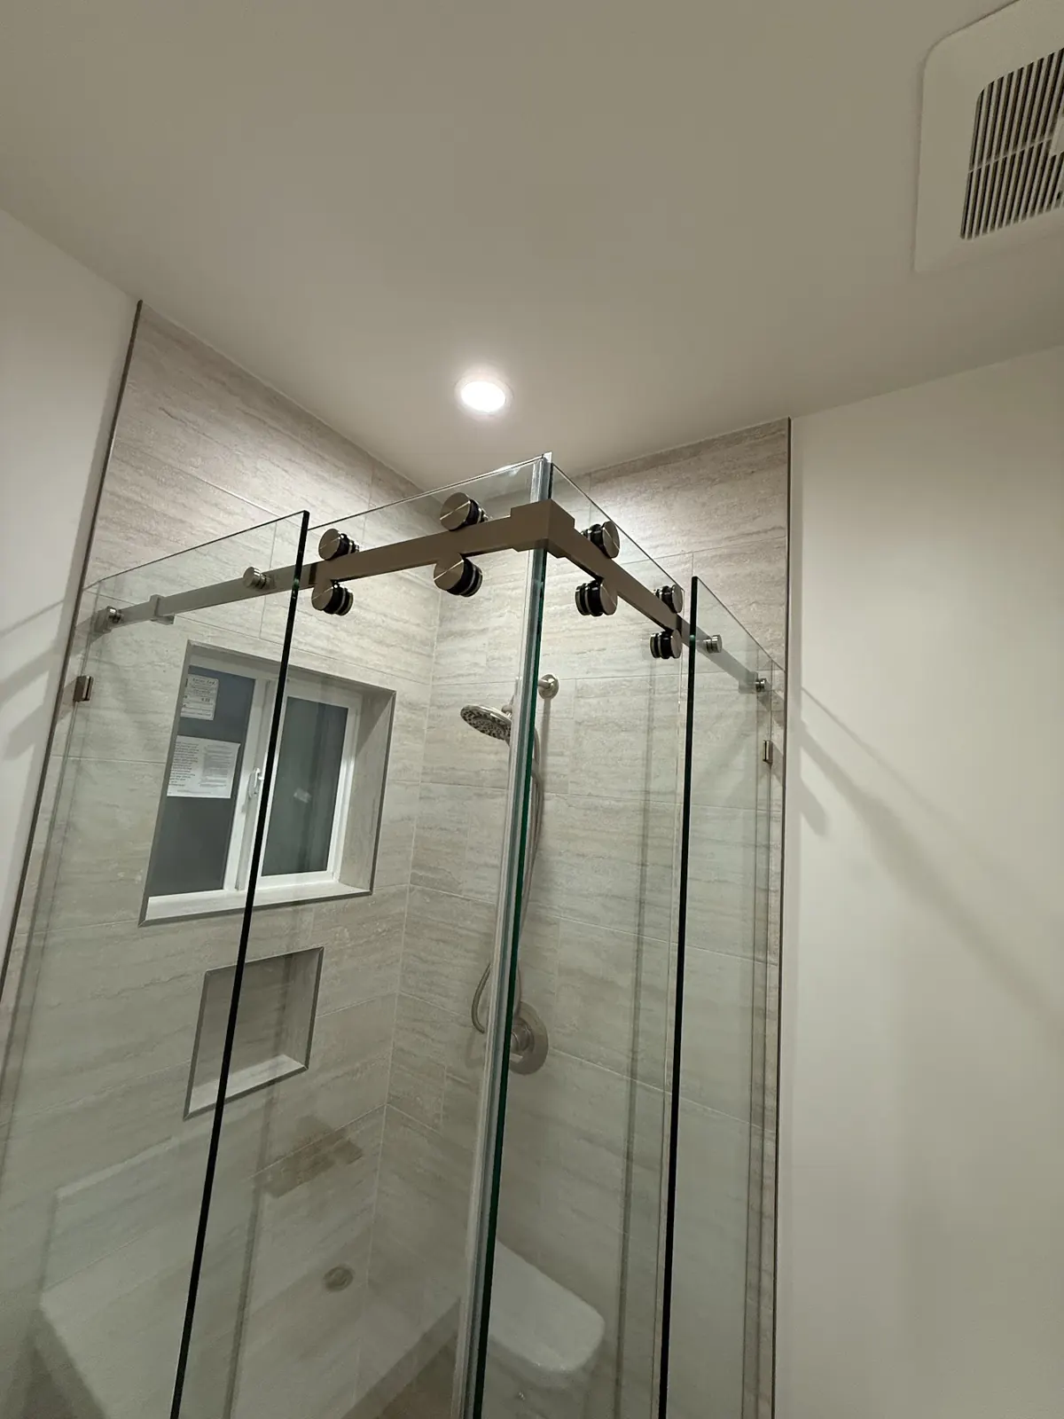
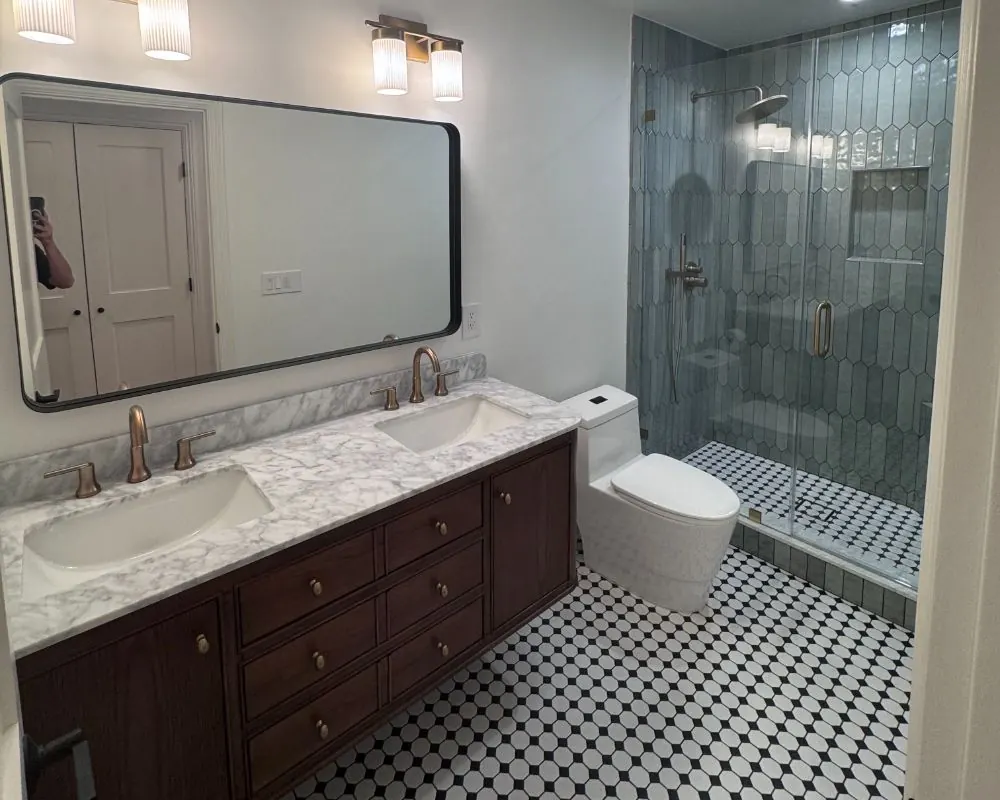
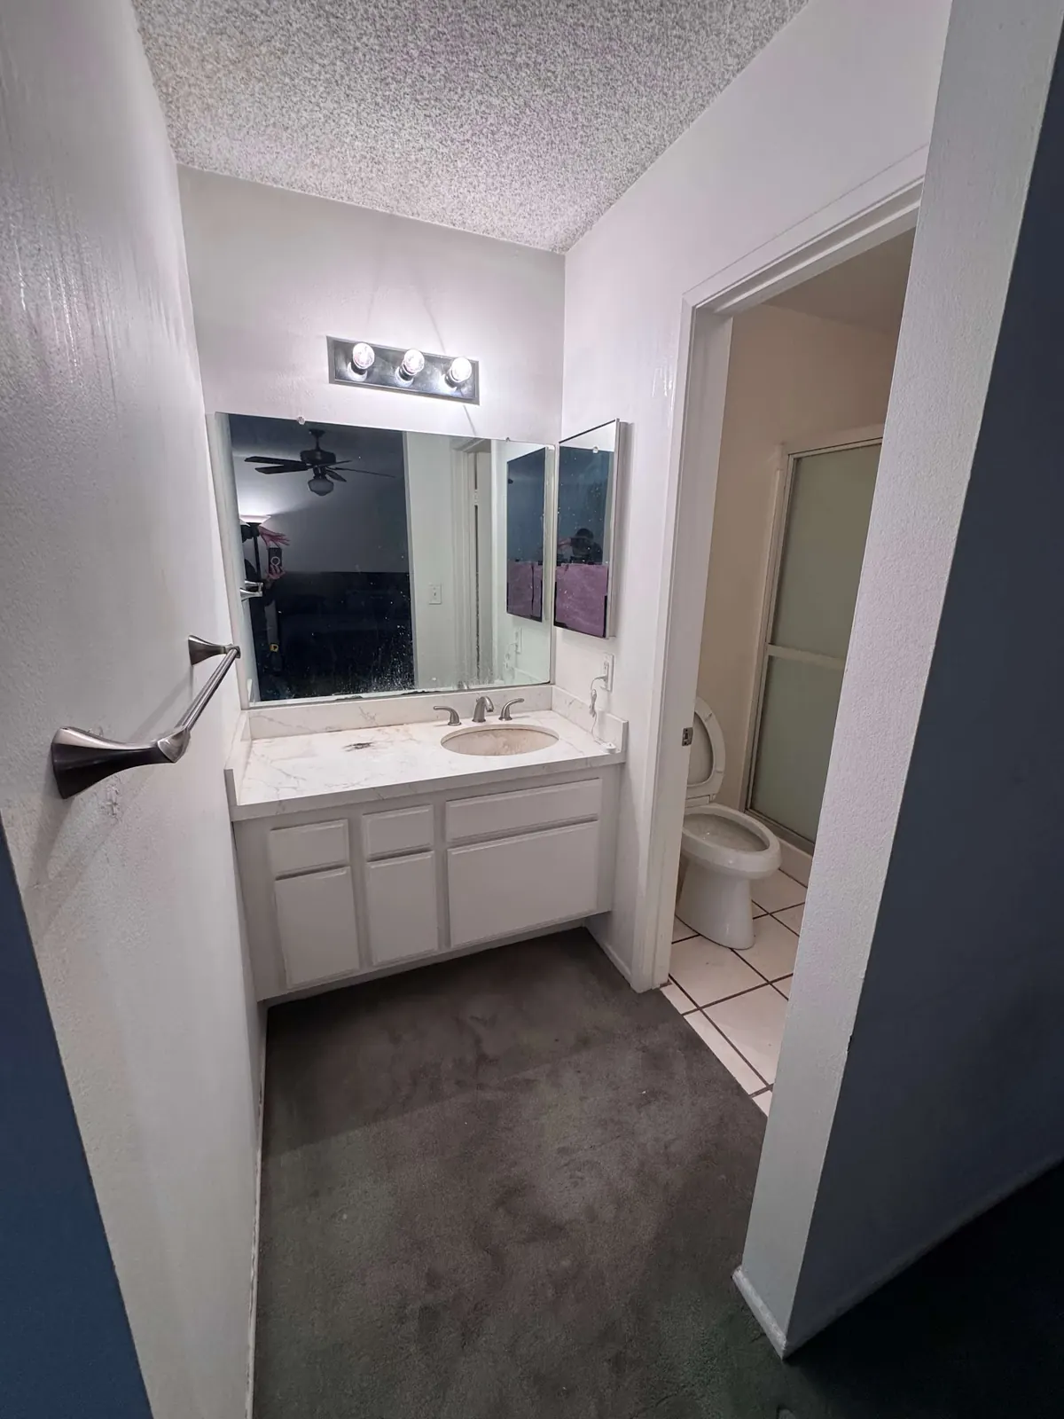
Detached ADU Construction Across Pacific Palisades
FAQs
Pacific Palisades Detached ADU FAQ
How large may a detached ADU in the Palisades be?
The floor is 800 square feet at 4 feet from the side and rear lines, and LA's cap must leave room for 850, or 1,000 with a second bedroom. The City's ordinance sets the actual ceiling above that, and we verify it for your zone while drawing.
Do I need to add parking for a detached ADU?
Often you will not. Lots within a half-mile walk of public transit, or a block from a car-share vehicle, are exempt. Elsewhere the requirement tops out at one space, and a tandem spot on the driveway satisfies it.
Can I build a detached ADU on a steep Palisades lot?
Usually yes, with engineering. Expect a soils report, possibly a geology review, and a foundation designed for the slope. Hillside zoning may also affect height, grading and street access, which we check before design starts.
Can the detached ADU be built before my house is rebuilt?
Yes. City Planning permits an ADU to be built before or together with the replacement house on a fire-damaged lot. Its floor area does not reduce what you can build for the main home.
Can I sell my detached ADU separately?
California allows ADU condo sales only in cities and counties that pass an ordinance opting in. Without one, the cottage stays part of your parcel. Ask us and we will check where Los Angeles stands.
ADU consultation
Site a Detached ADU on Your Palisades Lot
Describe the lot, how much it slopes and whether it is being rebuilt after the fire. The consultation form gets that to us, and a reply follows within 24 hours by phone or email.
- Design
- Permits
- Construction