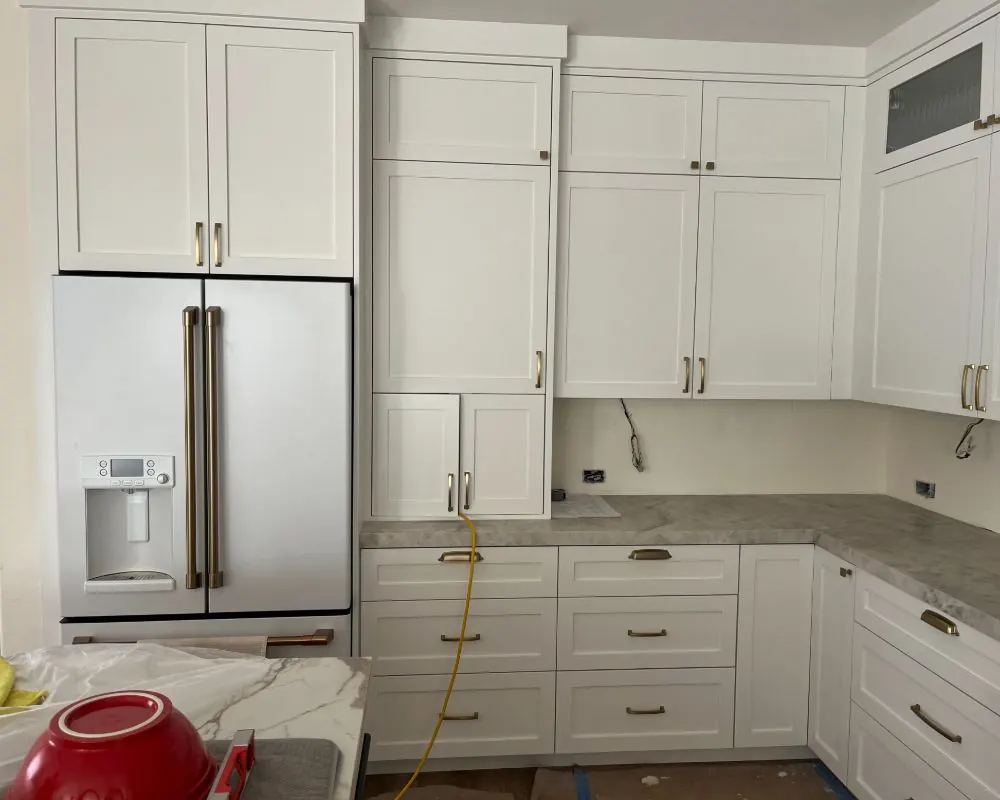
Palisades attached ADUs
Attached ADUs Joined to Pacific Palisades Homes
Sharing a wall with the house does not make an attached ADU any less of a home: it still gets its own door, kitchen and bath. On Palisades lots with a short, steep or committed yard, it frequently solves the siting problem.
When an Attached ADU Makes Sense in Pacific Palisades
Plenty of Palisades parcels do not have a level backyard big enough for a freestanding cottage. A hillside lot in Marquez Knolls might have its only flat ground right next to the house. A bluff-top parcel in Huntington Palisades may have a rear yard that is mostly setback from the edge. In both cases, building onto the side or back of the home uses the pad that already exists.
An attached unit also shares infrastructure. The sewer line, water service and electrical panel are a short run away, and in many cases the foundation can tie into the existing one. That can trim site work compared with a detached building at the far end of the lot, although the structural connection to the house has to be engineered carefully.
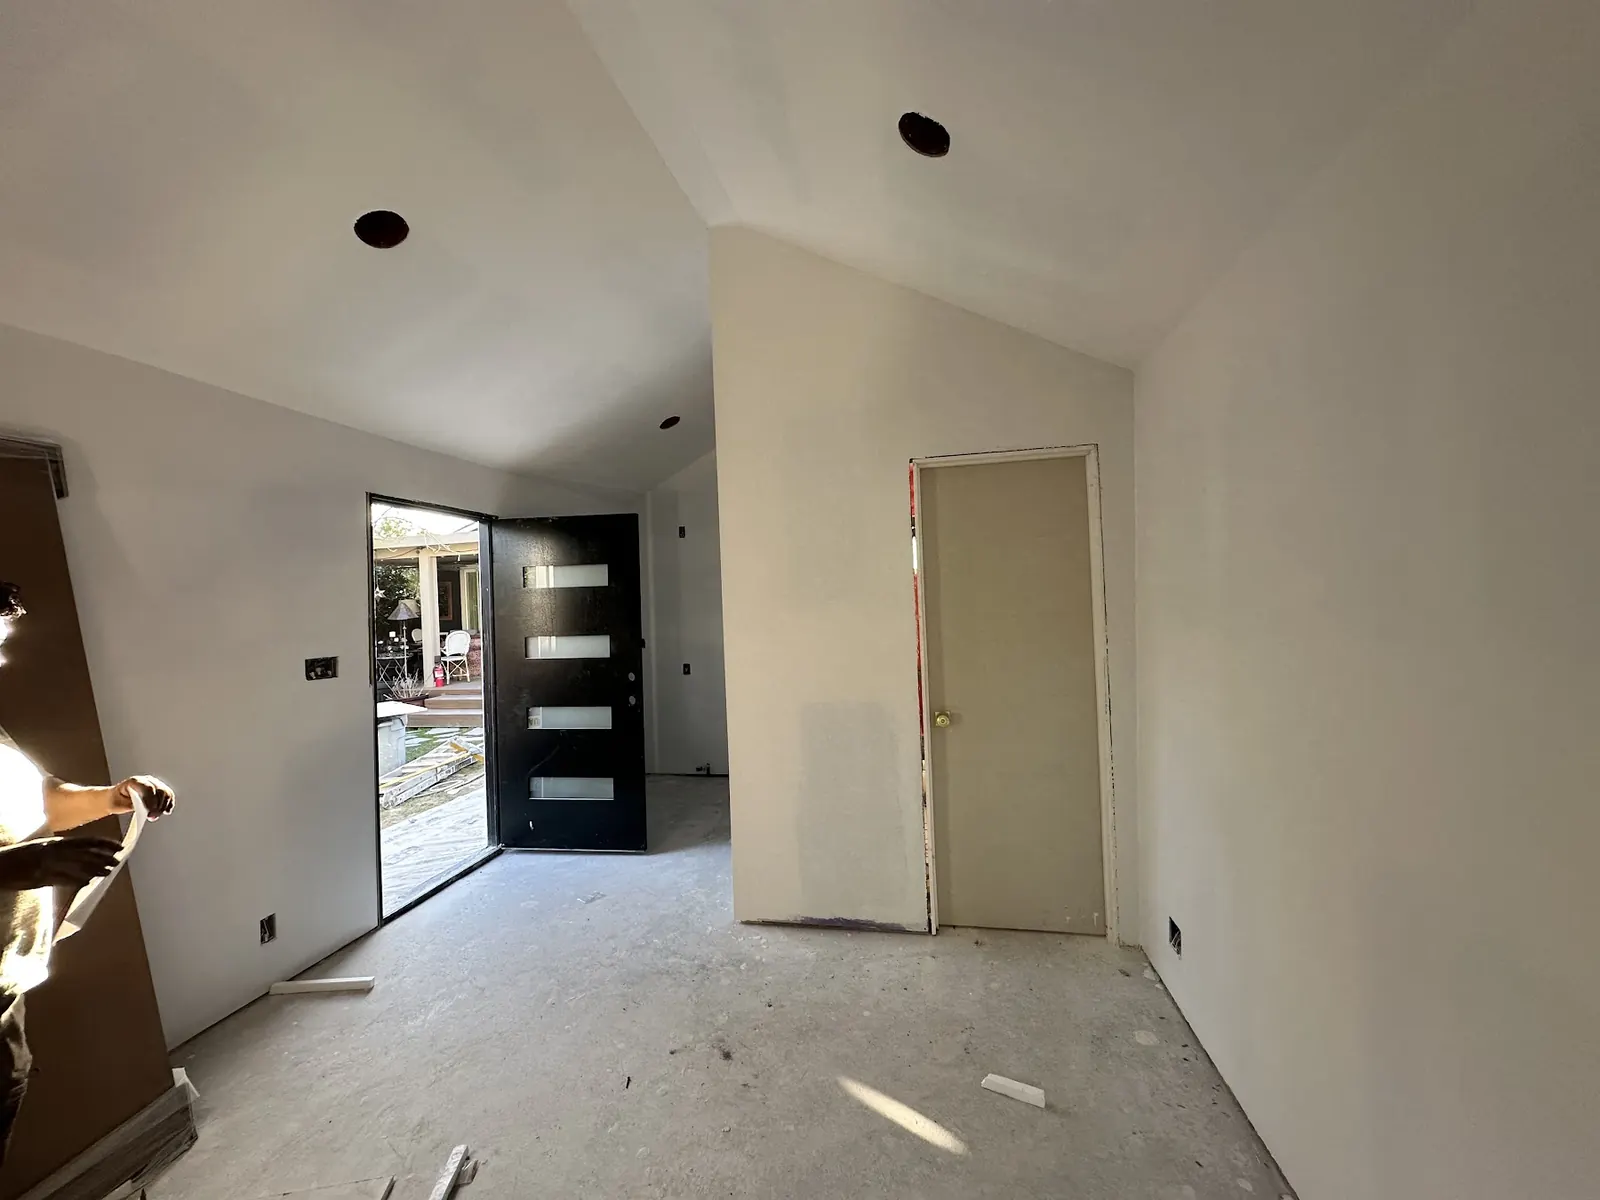
Designing an Attached ADU Into a Palisades Fire Rebuild
The 2025 fire changed the math for many families north of Sunset. When the whole house is being redrawn from scratch, an attached ADU can be designed into the plan from the first sketch instead of bolted on later. The unit might occupy a lower floor on a downslope lot, a wing off the garage, or one end of a single-story plan.
Several City rules help. Emergency Executive Order 1 lets an owner whose house was destroyed or substantially damaged add an attached or detached ADU with no Coastal Act or CEQA review, provided the unit respects the order's bluff buffers. City Planning has also said the ADU's area does not count toward the residential floor area of the rebuilt house. Planning both together means one set of drawings and one coordinated construction schedule.
We work with your rebuild architect if you already have one, or we draw the combined plan ourselves. Either way, the ADU portion is detailed to meet its own code requirements for separation, entry and egress.
Size and Height Rules for Attached ADUs in Los Angeles
Attached units play by their own numbers. They may rise to 25 feet or the zone's cap, whichever is less, and nothing obliges the City to approve a third story. For floor area, Los Angeles has to permit at least 850 square feet, or 1,000 with more than one bedroom, and coverage or floor-area limits cannot cut an attached unit below 800.
LA's ordinance adds its own percentage of the main house as a ceiling for attached units, and hillside zoning may affect how height is measured on a slope. We check the current standards for your parcel and design to them instead of assuming a figure that may have changed.
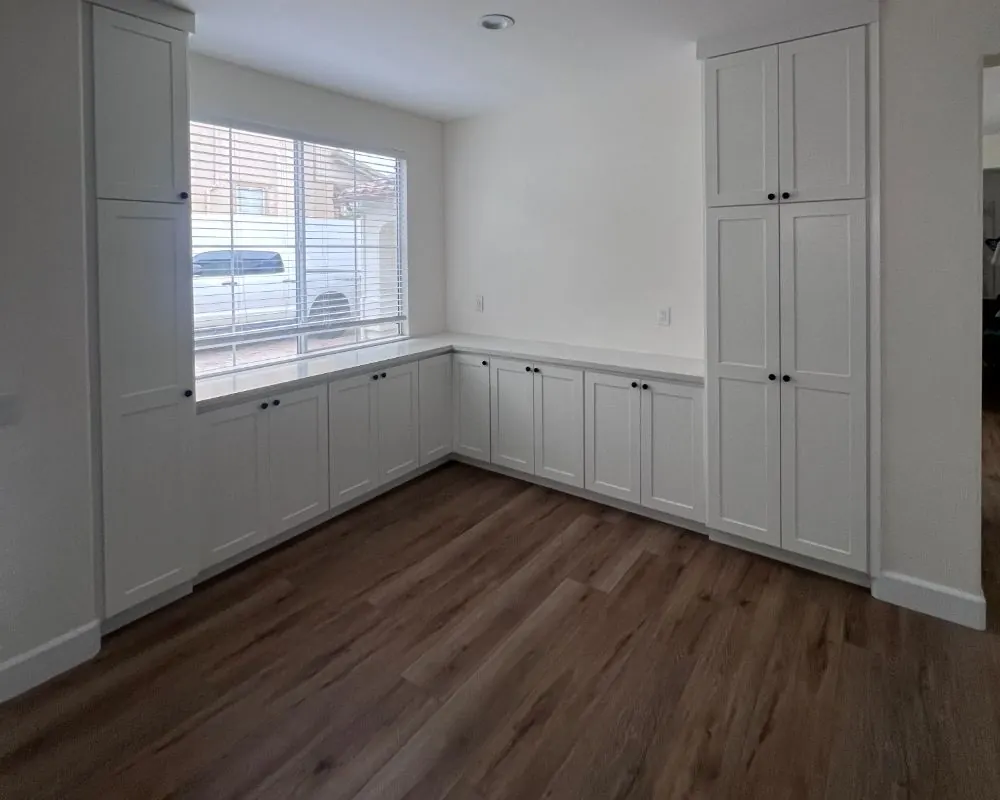
Fire Separation and Sound Control in an Attached ADU
Because two households share a wall, the building code requires a rated separation between them. That usually means a fire-rated wall assembly, a rated floor or ceiling if units stack, and careful detailing at every penetration for pipes, ducts and wiring. In the Palisades fire zone, the exterior of the addition also needs ember-resistant vents, a Class A roof and ignition-resistant cladding to match the rest of the house.
Sound is a comfort issue rather than a code one, but it decides whether the arrangement works long term. We use insulated, staggered or double-stud walls where the plan allows, place closets and baths along the shared wall, and keep bedrooms apart. Separate HVAC systems avoid sending noise and odors between units.
- Rated wall and floor assemblies between units
- Sealed penetrations for plumbing, ducts and wiring
- Ember-resistant exterior matching the main house
- Separate heating and cooling for each unit
What an Attached ADU Gives a Pacific Palisades Home
Uses the Existing Building Pad
On a hillside or bluff lot, the flattest and most stable ground is often where the house already sits. An attached unit builds on that footing instead of cutting a new pad into the slope, which can simplify grading and foundation design.
Shorter Utility Runs to the ADU
With the main panel, sewer lateral and water service a few feet away, an attached unit avoids long trenches across the yard. That reduces disturbance to landscaping and hardscape and keeps plumbing and electrical routing straightforward.
An Attached ADU for Extended Family
A parent or adult child can live independently while staying a door away. The shared wall makes it easy to check in, and the separate entry still gives everyone their own space and schedule.
One Design With a Palisades Rebuild
When a burned home is being replaced, an attached ADU folds into the same drawings, the same plan check and the same construction crew. The result reads as one coherent house from the street rather than an addition.
Attached ADUs: Build and Finish Photos
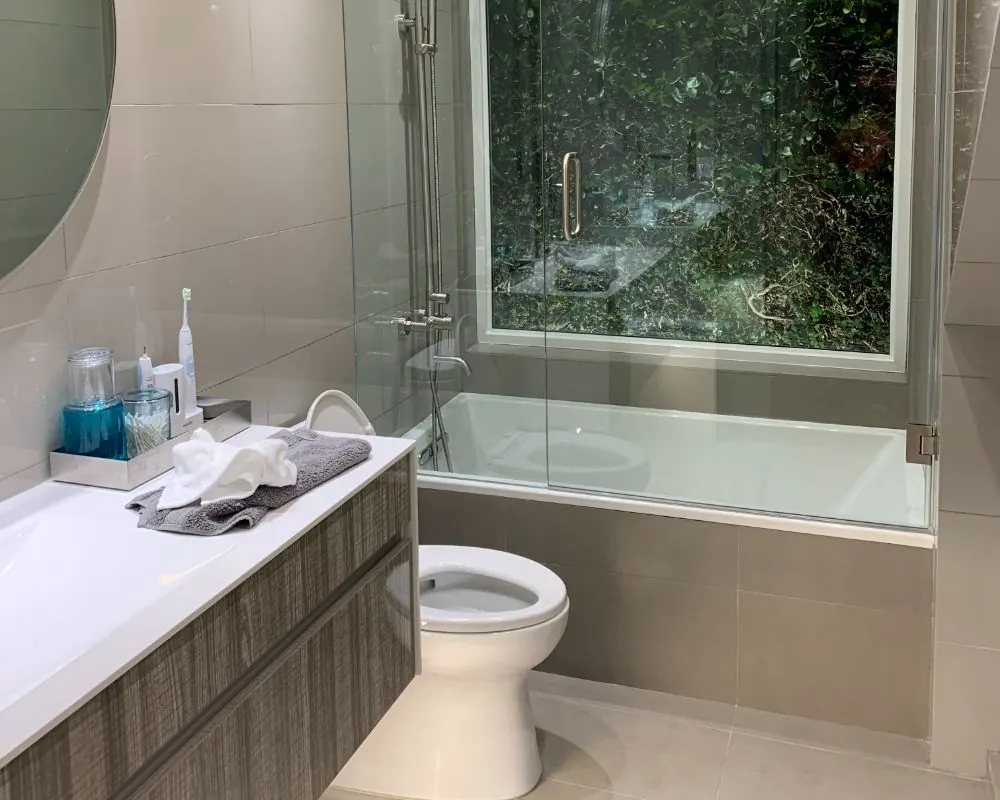
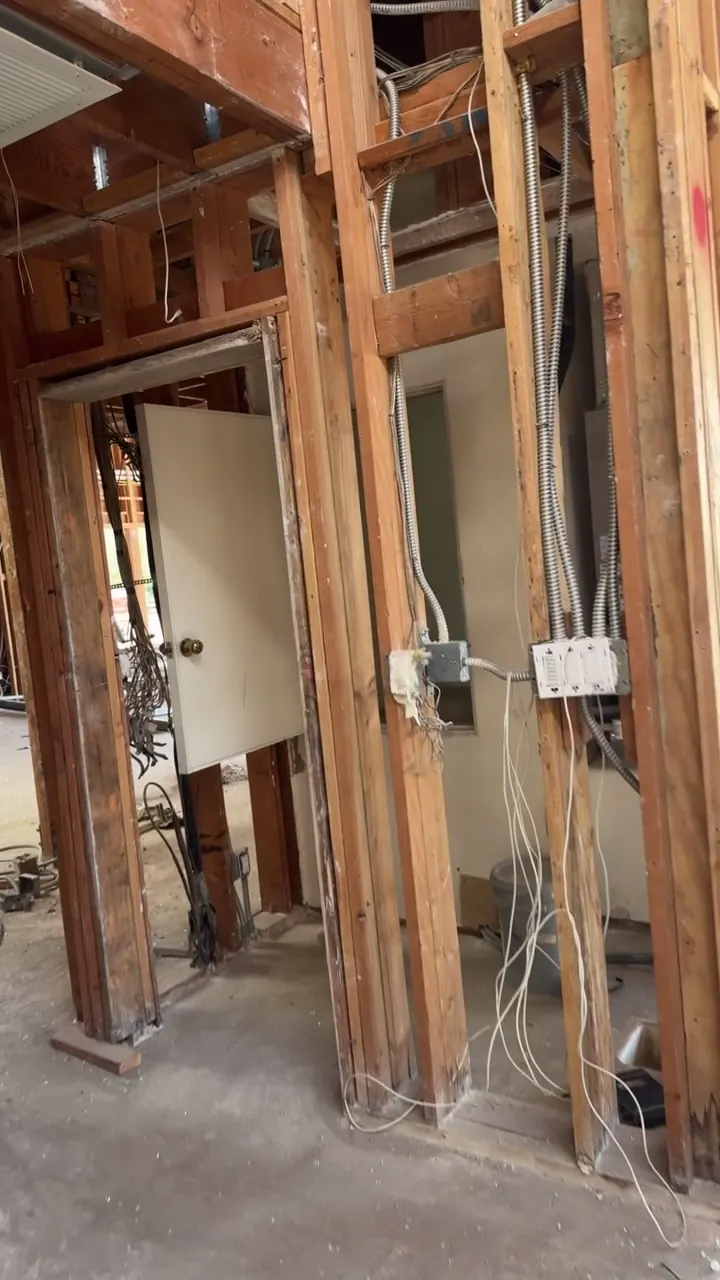
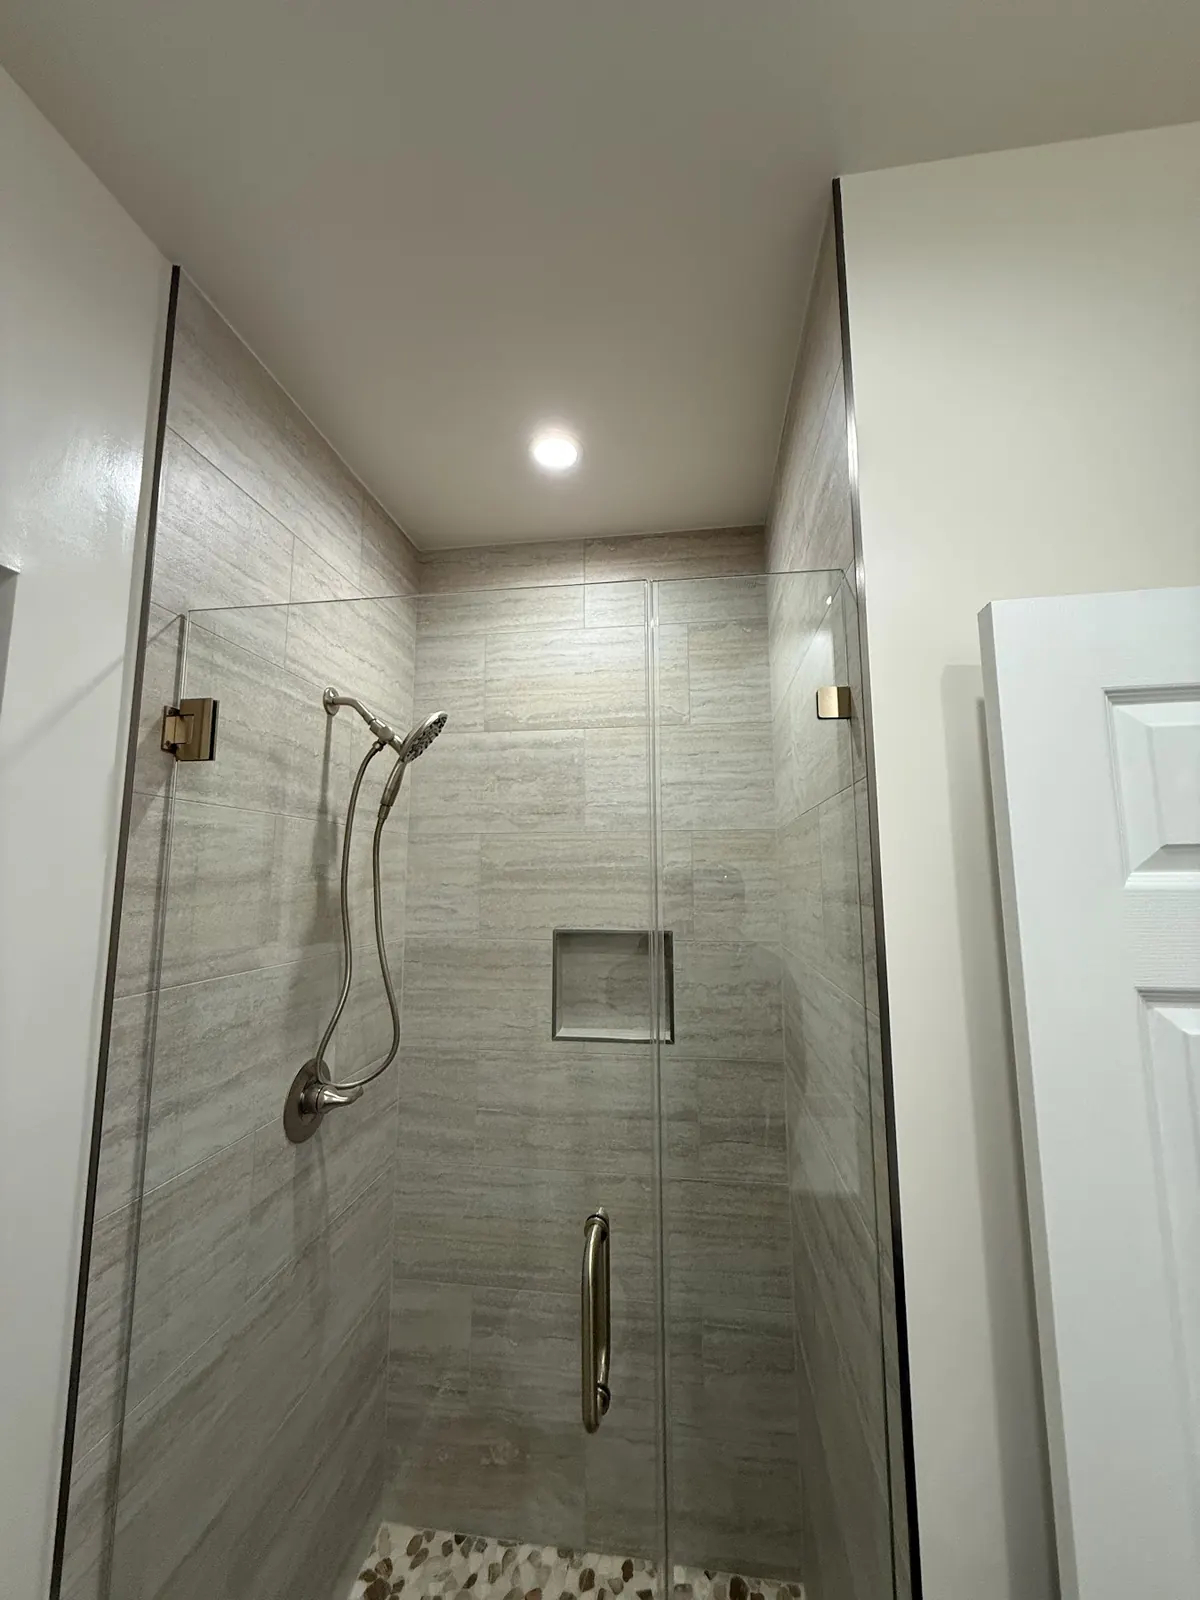
Attached ADU Construction Across Pacific Palisades
FAQs
Attached ADU FAQ: Pacific Palisades
What height can a Palisades attached ADU reach?
The ceiling is 25 feet, or less where the zone sets a lower number, and the City never has to go beyond a second story. On a sloping LA lot, hillside rules shift the point height is measured from, so we work out the figure for each parcel.
Does an attached ADU need a separate entrance?
Yes. An ADU is an independent dwelling, so it needs its own exterior entry. It can also have an interior connecting door to the main house if you want one.
Can I add an attached ADU near a bluff?
On fire-damaged lots, the City's rebuild order exempts an attached ADU from Coastal and CEQA review when it holds a 10-foot buffer from canyon bluffs and a 25-foot buffer from ocean bluffs. Inside those buffers, a fuller review applies.
Can I live in the main house while the attached ADU is built?
Usually yes. The tie-in to the existing house is a short phase with some disruption, and most of the work happens outside your living space. We plan dust control, temporary utility shutoffs and access around your household.
ADU consultation
Add an Attached ADU to Your Palisades House
Describe the house and the wall you picture the new unit growing from. Once the consultation form reaches us, expect a call or an email within 24 hours.
- Design
- Permits
- Construction